


66 HAGAN AVENUE, Guelph (Grange Road), ON, N1E7B6
66 HAGAN AVENUEGuelph (Grange Road), ON N1E7B6
Due to the health concerns created by Coronavirus we are offering personal 1-1 online video walkthough tours where possible.
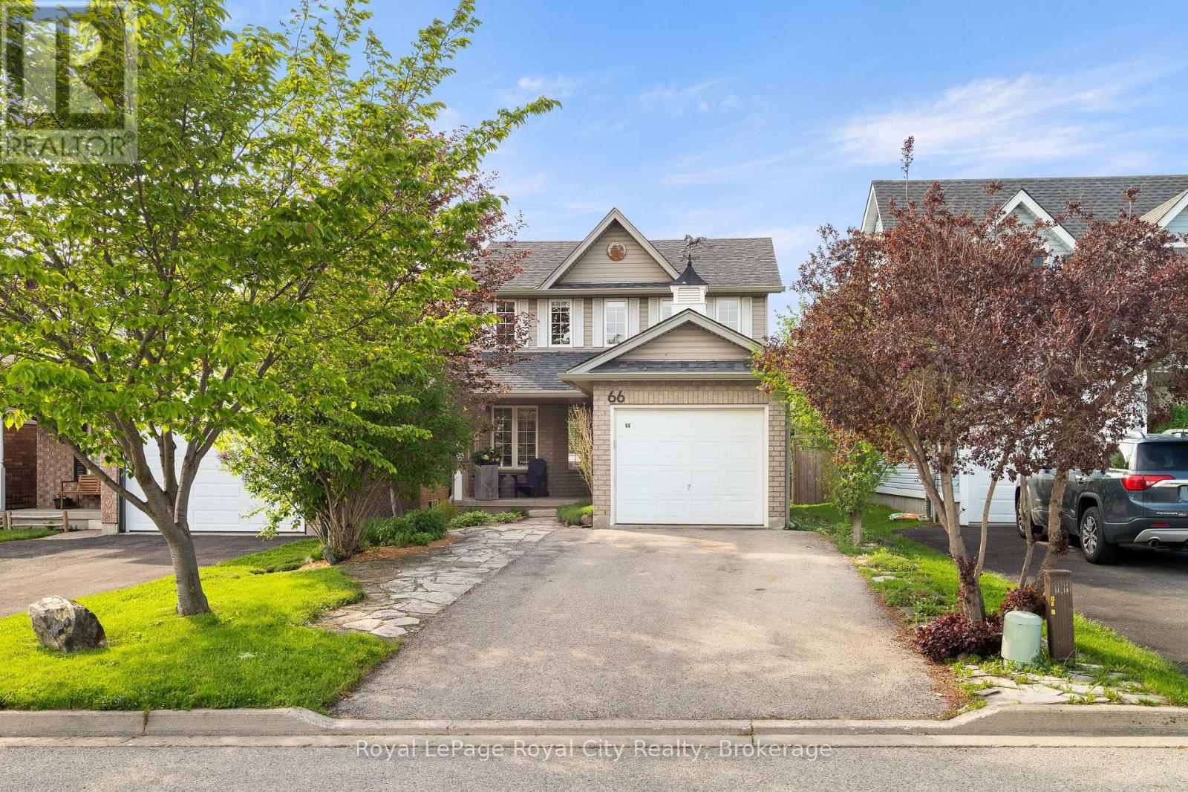
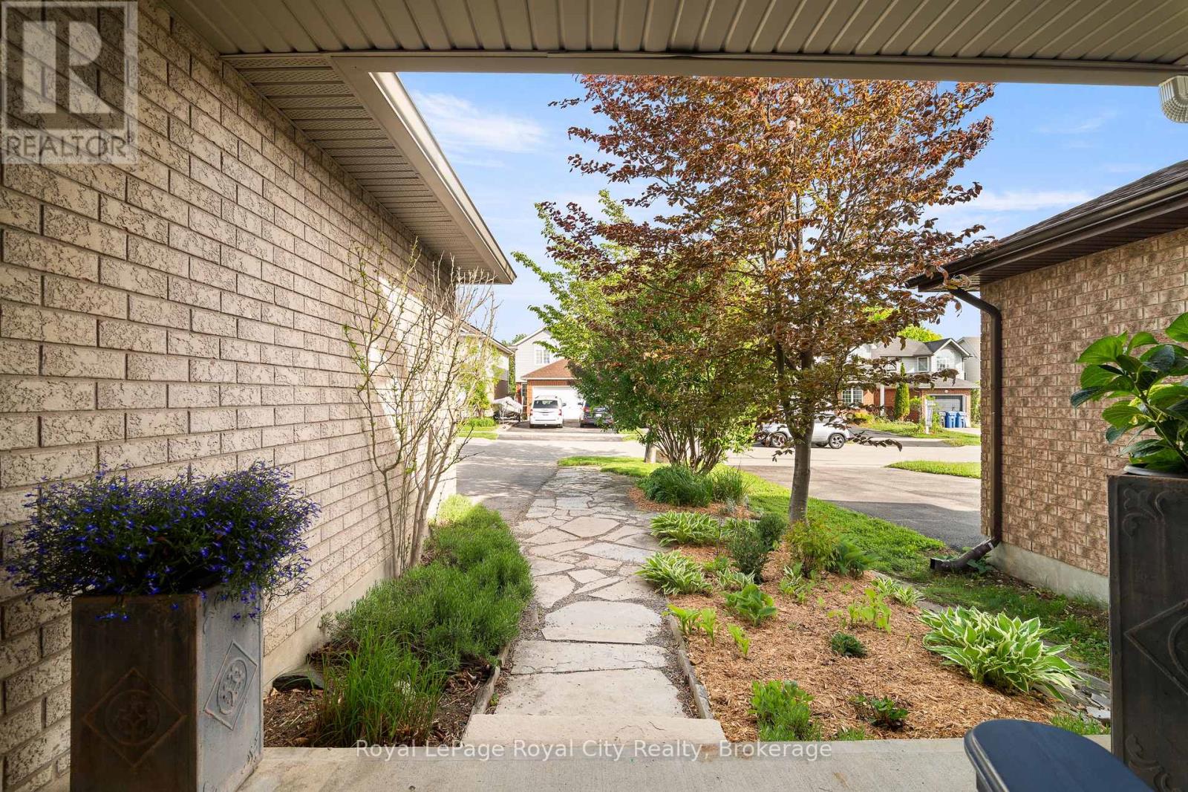
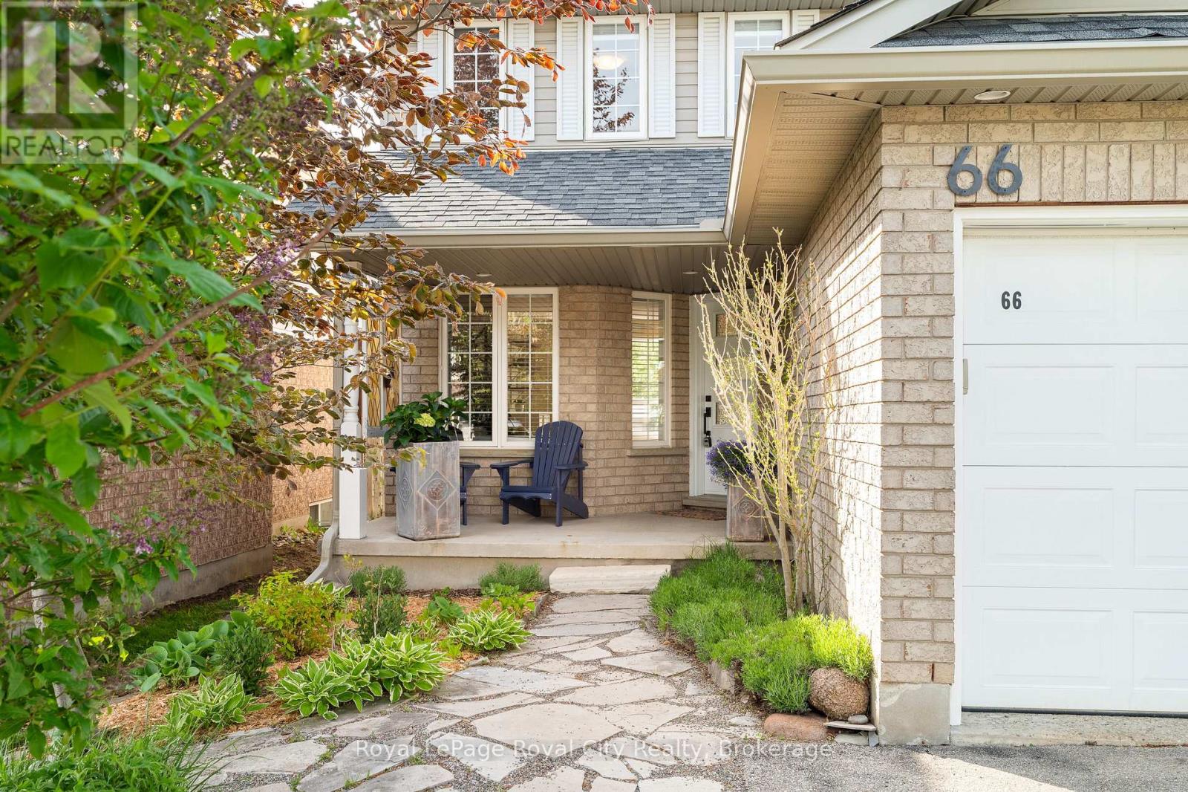
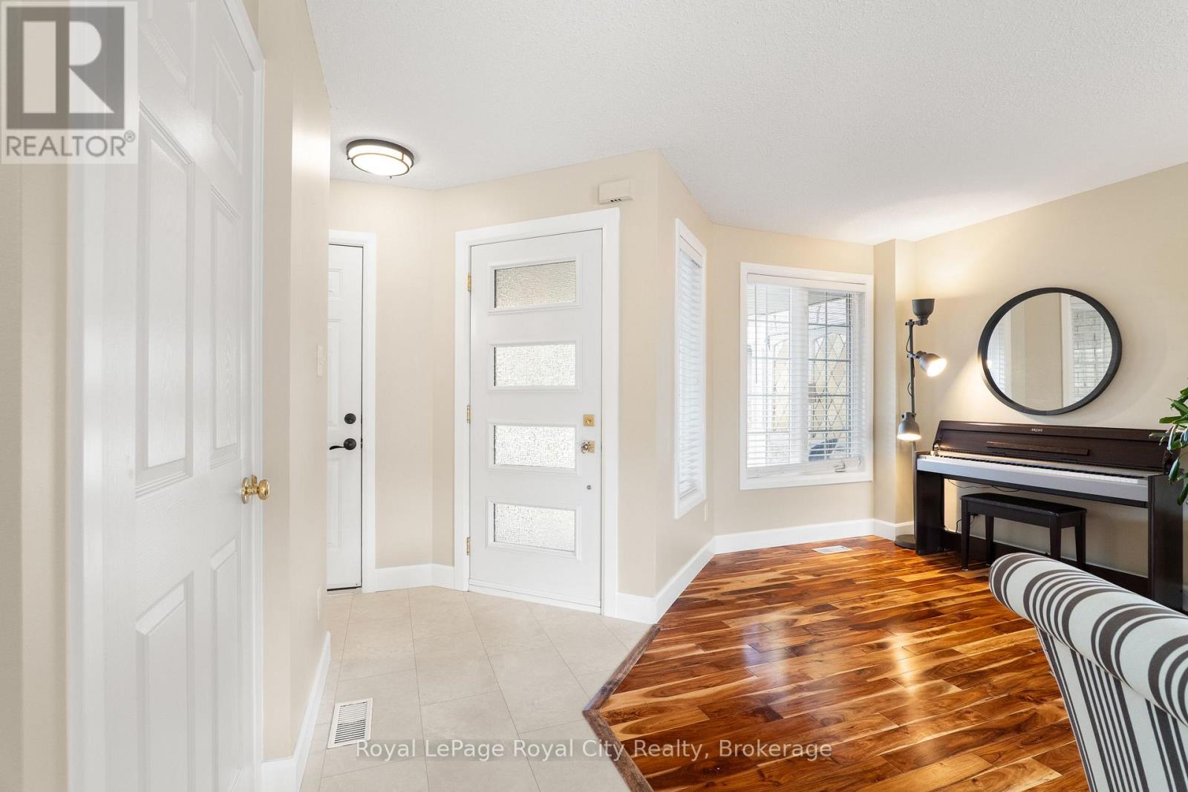
Welcome to 66 Hagan, an inviting two-storey home that seamlessly blends charm, elegance, and true turn-key convenience. Curb appeal abounds from the moment you arrive, with a welcoming stone walkway setting the stage for the beautifully maintained interior. Step inside to a sunlit, open-concept main floor, where expansive windows bathe the living spaces in natural light. The spacious living room, adorned with rich hardwood flooring, provides ample space for entertaining and includes a cozy nook for added versatility. Flow effortlessly into the heart of the home, the kitchen, where warm wood cabinetry, built-in appliances (including an induction stove), and a delightful breakfast area make every meal special. Two expansive windows create beautiful backyard sightlines that dually bask the space in light. Enjoy direct sliding-door access to the back deck, perfect for relaxing summer evenings or alfresco dining. This fully fenced backyard is a safe haven for children and pets to play. Upstairs, discover three generously sized bedrooms with large windows that create a bright and airy feel. The beautifully finished basement sets this home apart, boasting a spacious rec room ideal for families or professionals seeking a stylish work-from-home environment. Thoughtful design details, including exposed wooden beams, wood accents, and charming glass door knobs, add a touch of sophistication and character to this versatile space. Find two walk-in storage closets/rooms on this level as well; a lovely added bonus for tucking away seasonal wear and decor. Whether you're a first-time buyer, an empty nester, or a young professional, this home is perfectly suited to your lifestyle. Nestled in a family-friendly neighborhood just moments from schools, amenities, and green spaces like Peter Misersky Park, Pollinator Park, and Grange Road Park, 66 Hagan presents an exceptional opportunity to enjoy the vibrant heart of Guelph's East End. (id:31684)
| an hour ago | Listing updated with changes from the MLS® | |
| an hour ago | Listing first seen on site |



The trademarks MLS®, Multiple Listing Service® and the associated logos are owned by The Canadian Real Estate Association (CREA) and identify the quality of services provided by real estate professionals who are members of CREA. Used under license.
The trademarks REALTOR®, REALTORS®, and the REALTOR® logo are controlled by The Canadian Real Estate Association (CREA) and identify real estate professionals who are members of CREA. These trademarks are owned or controlled by The Canadian Real Estate Association (CREA) and identify real estate professionals who are members of CREA (REALTOR®) and/or the quality of services they provide (MLS®).
This REALTOR.ca listing content is owned and licensed by REALTOR® members of The Canadian Real Estate Association.